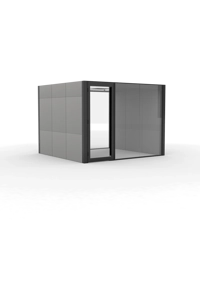
Four Person Cell
Drag to rotate
Features
Standard Features
- Structural framework in standard EPC
- Automated opening roof
- Glazing panels, 0.5" clear acoustic glass
- Upholstered panels in Blazer, Blazer Lite or Synergy
- Integrated Power - Twin power and twin USB A and C 30A
- Single glazed Aluminum framed door with drop seal
- Ecophon acoustic ceiling
- LED lighting system activated by PIR
- Door handing and location to be specified
- Air Circulation System
Optional Features
- Sliding door
- Dry wipe panel (per face, fitted to fabric panels only) - Cost Per Panel
- Magnetic dry wipe panel (per face, fitted to fabric panels only) - Cost Per Panel
- Back painted glass panels - Cost Per Panel
- Flat Screen/AV mounting support bracket and power module
- Power module bar to include 2 x power/USB/HDMI (can only be fitted to upholstered panels)
Dimensions And Weights
- Overall Height
- 89.00"
- Overall Width
- 120.00"
- Overall Depth
- 112.25"
Finishes
Frame Finishes
-
White

-
Black

-
Silk Gray

Downloads
Visit our download hub for all family images, CAD files and data.
Images
Visit our download hub for CAD files, product images and data.
Images
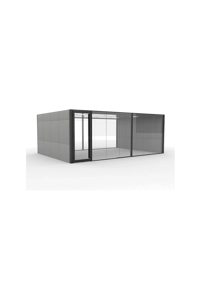
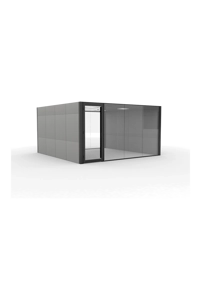
Variants
12 available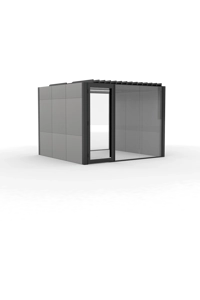
Cellpod
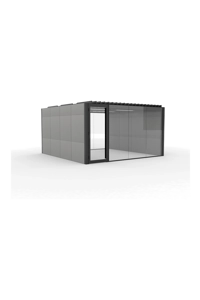
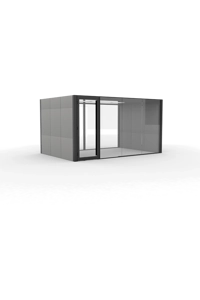
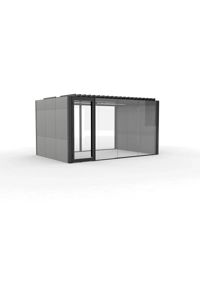
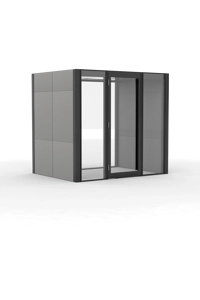
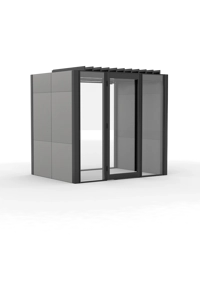
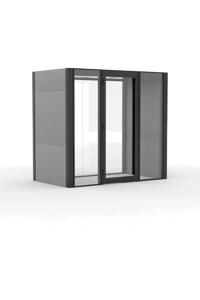
Four Person Cell
Opening Roof / CELLV2-05AR
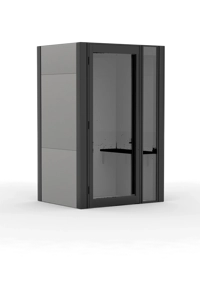
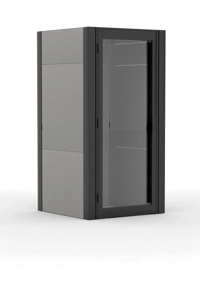
Cellpod offers excellent solutions for developing both private and collaborative areas within a workspace. Designed as freestanding units, Cellpods feature a robust structural framework with a demountable panel system – making them easy to install, reconfigure and adapt as organizational needs shift.
Beyond the standard configurations, the Cellpod system can be tailored and manufactured to your own needs and specifications – delivering versatile solutions that range from individual focused workspaces to fully equipped meeting room environments.
Select a variant / 07 / 12 available
Elegantly effortless.


Meet the Family.


Senator Design
The Design Studio is a hub of dynamic energy and innovation.
Location
UK
Designs for Senator


